
130 Dale Crescent
Bradford West Gwillimbury, ON
$2,300,000
MLS® N13733604
The Home
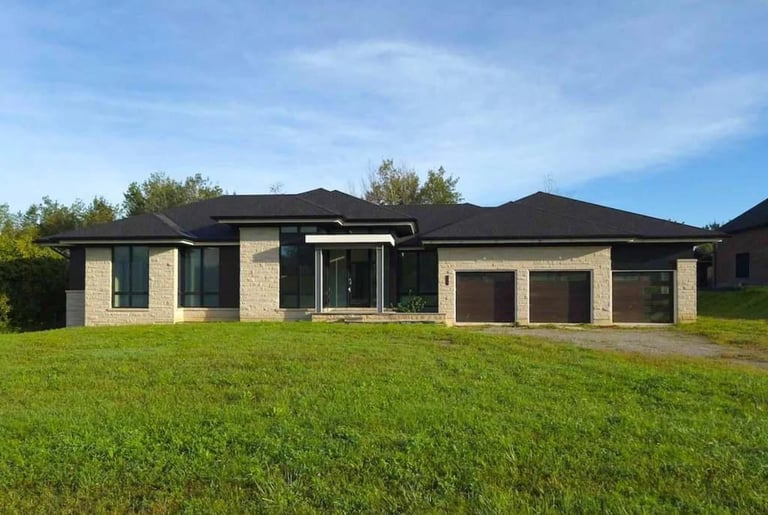
Modern bungalow on 1.5 private acres
Welcome to 130 Dale Crescent, a modern bungalow set on a private 1.5-acre lot backing onto a protected forest. Large floor-to-ceiling windows, vaulted features, and heated tile surfaces create a bright, open, and calming atmosphere throughout the main living spaces.
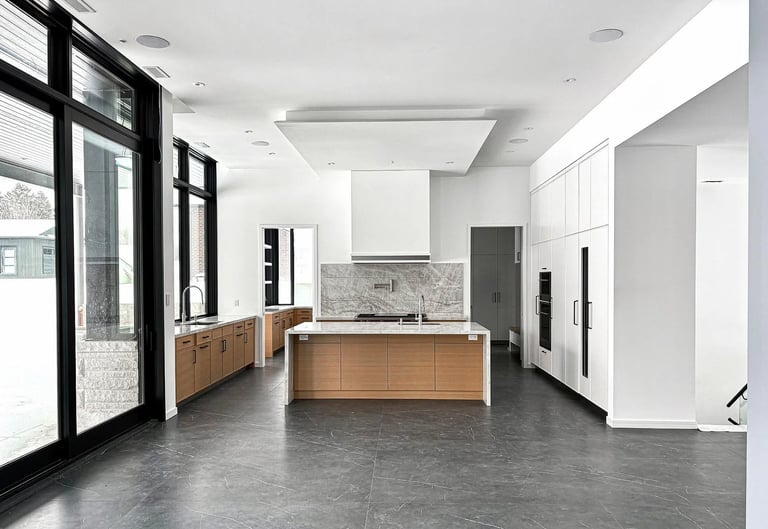
The kitchen offers high-end built-in appliances, quartz surfaces, custom cabinetry, and an island designed for both cooking and gathering. A separate walk-out pantry adds freezer and cooling drawers for extra storage and prep. Warm hardwood, solid core doors, built-in speakers, and smart-home wiring complement the home’s clean, contemporary feel.
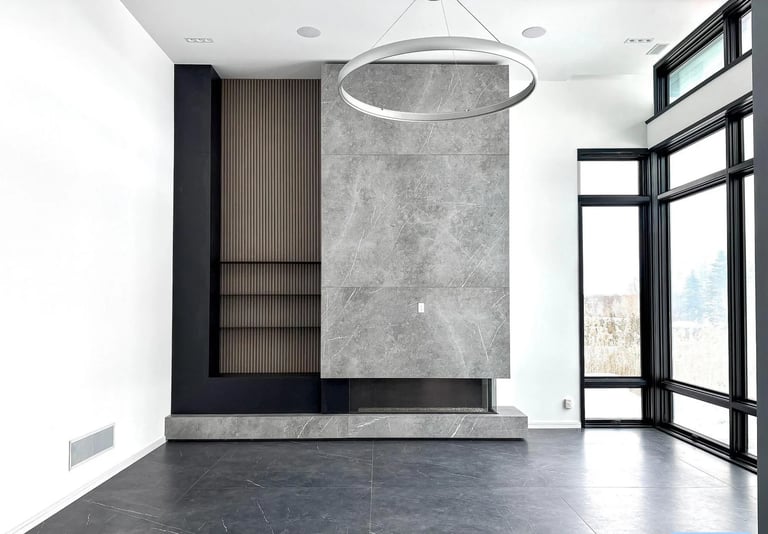
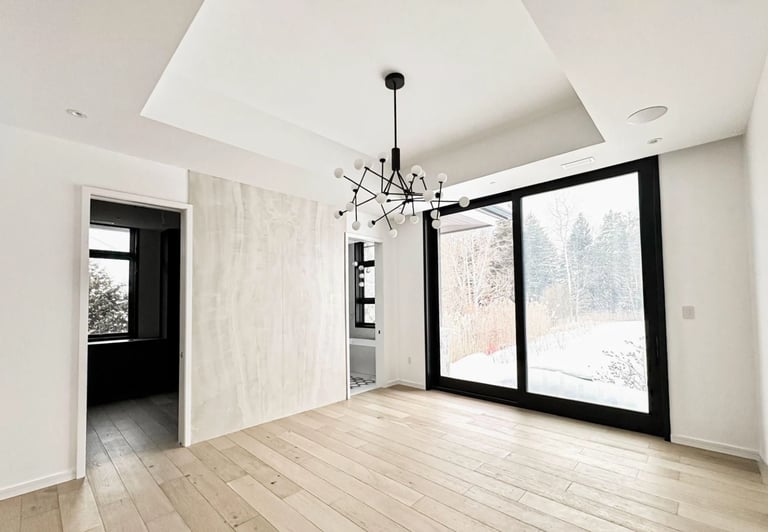
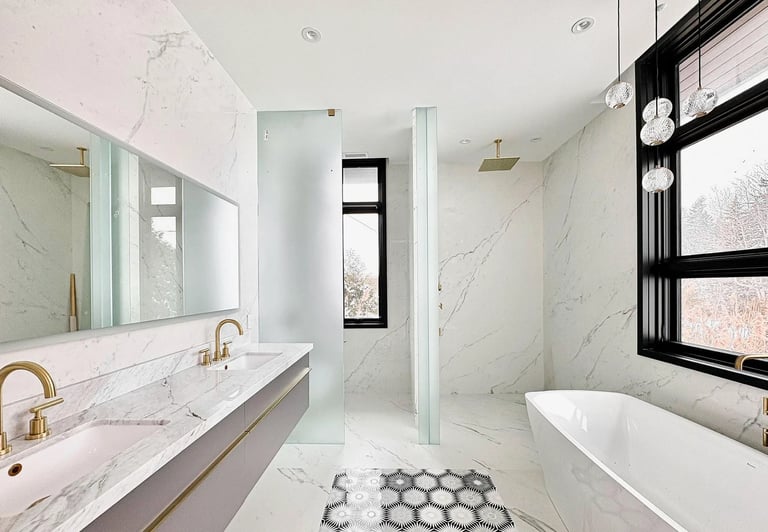
A spacious family room with a gas fireplace, exposed steel accents, and views into the forest creates an inviting place to unwind. A bright front office with southern exposure provides a comfortable work space. The bedroom layout provides privacy and comfort, including a generous primary suite with a 5-piece bath, walk-in closet, and a private walk-out.
The walk-up lower level adds nearly 3,000 sq. ft. of extra living space, featuring a recreation area, wet bar, gym space, bedroom with walk-in closet, and a bathroom designed to accommodate a steam shower — along with storage areas and a future theatre room space.
A covered patio extends the living space outdoors with heating rough-ins, wiring for A/V, and a built-in BBQ area. A full-home generator, hydronic in-floor heating, and high-efficiency mechanical systems add ease and comfort year-round. All set in a quiet estate enclave just minutes to Hwy 400, nearby golf, local farm markets, and Bradford’s everyday amenities.
Property Details
- Type
- Detached Bungalow
- Status
- For Sale
- Bedrooms
- 3+1
- Bathrooms
- 5
- Size
- 2500-3000 sq ft
- Year Built
- 2025
- Lot Size
- 130.84 × 494.13 ft
- Parking
- 6 spaces
- Garage
- Attached, 3 spaces
- Basement
- Full / Walk-Up
- Heating
- Forced Air, Propane
- Taxes
- $11,743 (2025)
Keep Looking